
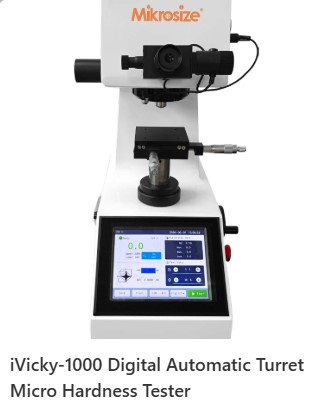
Product Features:
- Equipped with an 8-inch color LCD touch screen for easy operation
- 8 levels of test force: 0.01kgf, 0.025kgf, 0.05kgf, 0.1 kgf, 0.2 kgf, 0.3 kgf, 0.5 kgf, 1 kgf
- Weight loading design ensures high accuracy of test force
- Automatic loading and unloading of test force
- Supports two hardness testing modes: Micro Vickers and Knoop (Knoop indenter is optional)
- Built-in hardness conversion function
- External halogen light source with adjustable brightness, mounted on the left side of the unit
- Adopts 10X micrometer eyepiece, matched with 10X and 40X objectives; total magnification: 100X and 400X
- Test results are displayed directly after indentation dimension measurement
- 3-position automatic turret fitted with 1 Micro Vickers diamond indenter and 2 objectives (10X & 40X)
- Equipped with XY stage fitted with micrometer; stage size: 100×100mm, travel range: 25×25mm, resolution: 0.01mm
- Worm gear drive for lifting rod ensures stable and smooth lifting movement
- Built-in energy-saving mode; light source turns off automatically after 10 minutes of inactivity
- Integrated thermal printer for fast data printout
- Compliant with standards: GB/T 4340, ISO 6507, ASTM E384, etc.
Product Applications:
- Material Science
Applicable to hardness testing of various metallic materials (steel, aluminum alloy, copper alloy, etc.) and non-metallic materials (ceramics, glass, rubber, etc.). Evaluate machinability and service performance by analyzing material hardness characteristics.
- Manufacturing & Processing Industry
Used for hardness inspection of workpieces to guarantee product quality compliance with standards.
- Applied to research on material mechanical properties, including measurement of mechanical parameters such as elastic modulus and Poisson’s ratio.
Technical Specifications
| Name | Digital Automatic Turret Micro Hardness Tester | |
| Model | iVicky-1000 | |
| Test Force | gf | 10gf;25 gf;50 gf;100 gf;200 gf;300 gf;500 gf;1000 gf |
| N | 0.098N;0.246 N;0.49 N;0.98 N;1.96 N;2.94 N;4.90 N;9.80 N | |
| Hardness Testing Range | 5HV~3000HV | |
| Hardness Value Resolution | 0.1HV | |
| Testing Mode | HV/HK | |
| Test Force Application | Automatic (Loading / Dwell / Unloading) | |
| Objective & Indenter Switching | Automatic switching | |
| Conversion Scales | HRA、HRB、HRC、HRD、HRF、HV、HK、HBW、HR15N、HR30N、HR45N、HR15T、HR30T、HR45T | |
| Objectives | 10X (for observation), 40X (for measurement) | |
| Eyepiece | 10X Digital Micrometer Eyepiece | |
| Total Magnification | 100X;400X | |
| Dwell Time | 1~60s | |
| Data Output | LCD display reading, built-in printer | |
| Light Source | Halogen Lamp | |
| XY Test Stage | Size 100×100mm; Travel range 25×25mm; Resolution 0.01mm | |
| Max. Specimen Height | 110mm | |
| Distance from indenter center to machine wall | 110mm | |
| Power Supply | AC220V,50Hz | |
| Overall Dimension | 405*290*480mm | |
| Weight | 40kg | |